Remuera, Auckland | Now selling
Four low buildings among old trees.
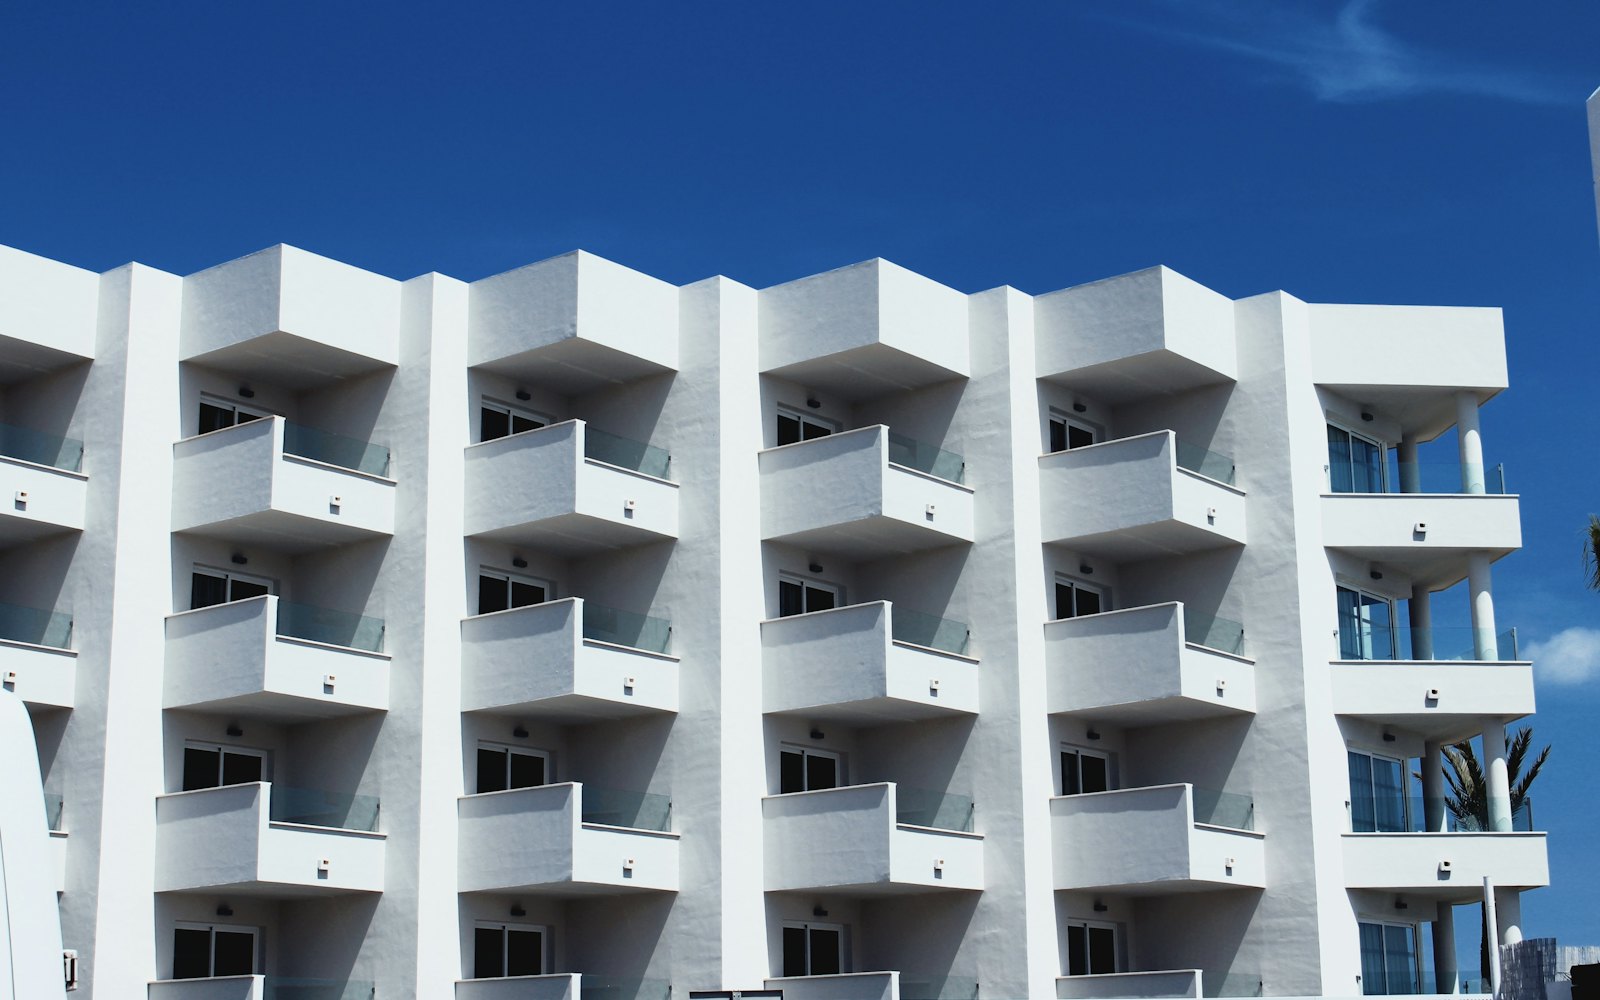
Grove Residences sets 86 homes in four buildings around a stand of mature trees we left exactly where they were. Nothing rises above four levels: garden homes open onto their own lawn, rooftop homes have terraces, and everything in between has a deep, sheltered balcony.
- Buildings
- 4
- Homes
- 86
- Levels, max
- 4
- Completion
- 06.2027

01The project
We counted the trees first, then placed the buildings.
The 12,400 m² site had 38 established trees on it. We set the buildings between them, clear of their canopies, and the ground left in the middle became everyone's garden.
The four buildings sit in two rows facing the shared garden. Parking is entirely underground, so cars never enter the grounds. Every home has at least two aspects, the garden homes step straight out onto the lawn, and the upper levels of Buildings A and B catch glimpses of the harbour.
- 12,400 m²
- Site area
- 64%
- Green and shared space
- 38
- Mature trees retained
- 132
- Basement car parks

02Developer
Fernbrook, building in Auckland since 1998.
We have delivered medium-density homes across Auckland for more than 25 years. Our own crews build the structure, and our aftercare team looks after every building for two years after handover. Architecture for Grove Residences is by Studio Harlow, with landscape design by Groundwork.
- 2023Harakeke Gardens, Mt Albert58 homes
- 2019Pōhutukawa Terraces, Devonport24 homes
- 2015Kauri Mews, Grey Lynn36 homes
- 2010Kōwhai Court, Takapuna16 homes
03Homes
Choose your home from the elevation.
Pick a building and a level, then tap a home on the drawing. Colours show live availability, updated by the sales suite every evening.
North elevation
- Available
- On hold
- Sold
Floor plate
Homes matching your filters
| Home | Level | Type | Internal / Gross | Outdoor | Aspect | Price | Status |
|---|
04Payment plan
Build a payment plan that suits you.
Adjust the deposit, the term and any progress payments, and your monthly instalment and schedule update straight away.
Monthly instalment
Payment schedule
| No | Date | Item | Amount | Balance |
|---|
No fees apply to instalments before completion; instalments after completion carry a 1% monthly fee. Figures are indicative only, and your sale and purchase agreement sets the final terms.
05Architecture and materials
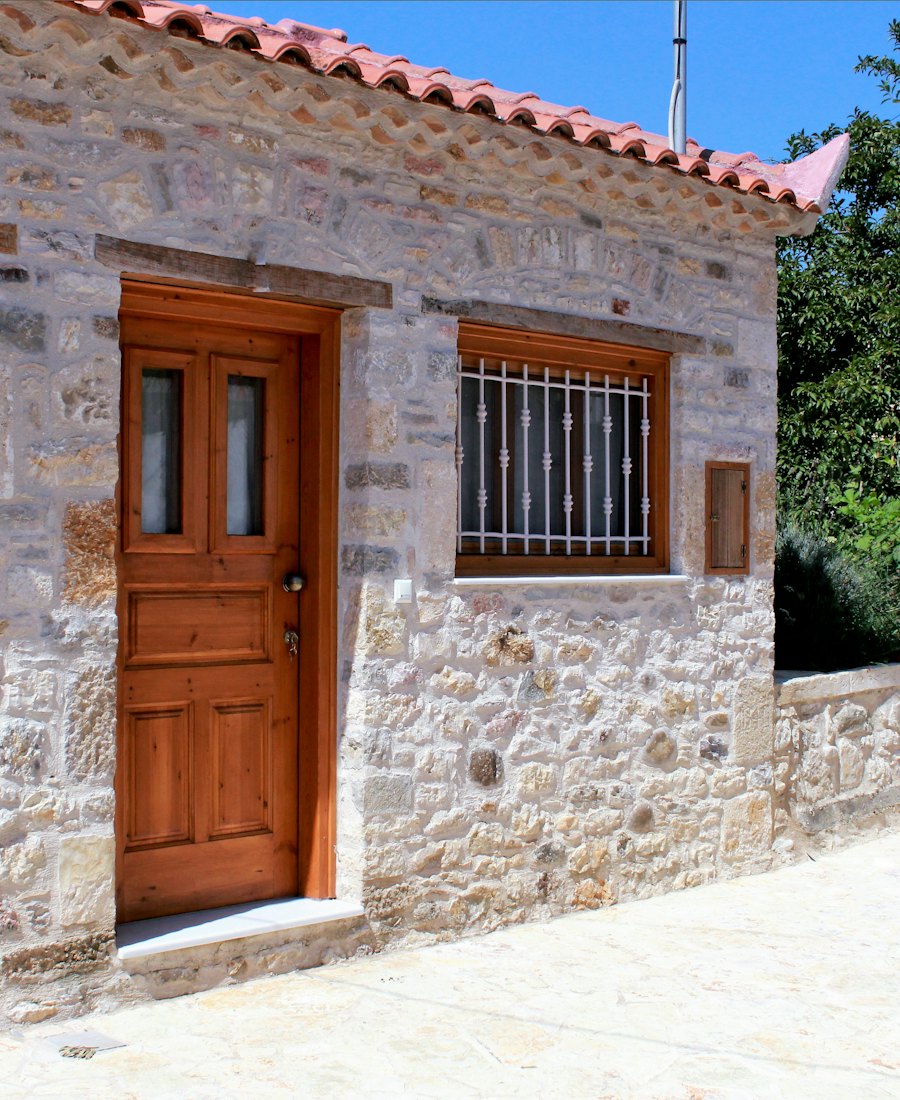
Local stone, quiet lines.
We took our cues from Remuera's older villas and stone walls: thick walls, deep reveals and shaded outdoor rooms. The materials were chosen to age well rather than look new for a year.

06Shared spaces
A shared garden, a pool and a few good ideas.
Sixty-four per cent of the site is open space. Every shared facility sits at ground level, inside the garden.
07Progress
The latest from site.
In the first week of every month we share photos and a progress report from site. Last updated 22 September 2026.
Overall progress
0%
08Location
Eight minutes' walk to the village.
A quiet, tree-lined street between Remuera village and Hobson Bay. Cafés, the train station and in-zone schools are a short walk away, and the city is fifteen minutes by car.
4 Grove Lane, Remuera, Auckland 1050
09Sales suite
Come and see the display home.
The display home is on site and open every day. Book a time, or ask for the brochure and current price list by email.
- Address4 Grove Lane, Remuera, Auckland 1050
- Opening hoursOpen daily, 10am - 5pm
- Phone09 555 0186
Request received.
10FAQ