Issue 12 | Autumn 2026
homes, offices and cafés
Portobello, Dublin
Interior design and build since 2014
Rooms shaped by touch
We design homes, small offices and cafés starting from the materials, then build every detail we draw with our own team.
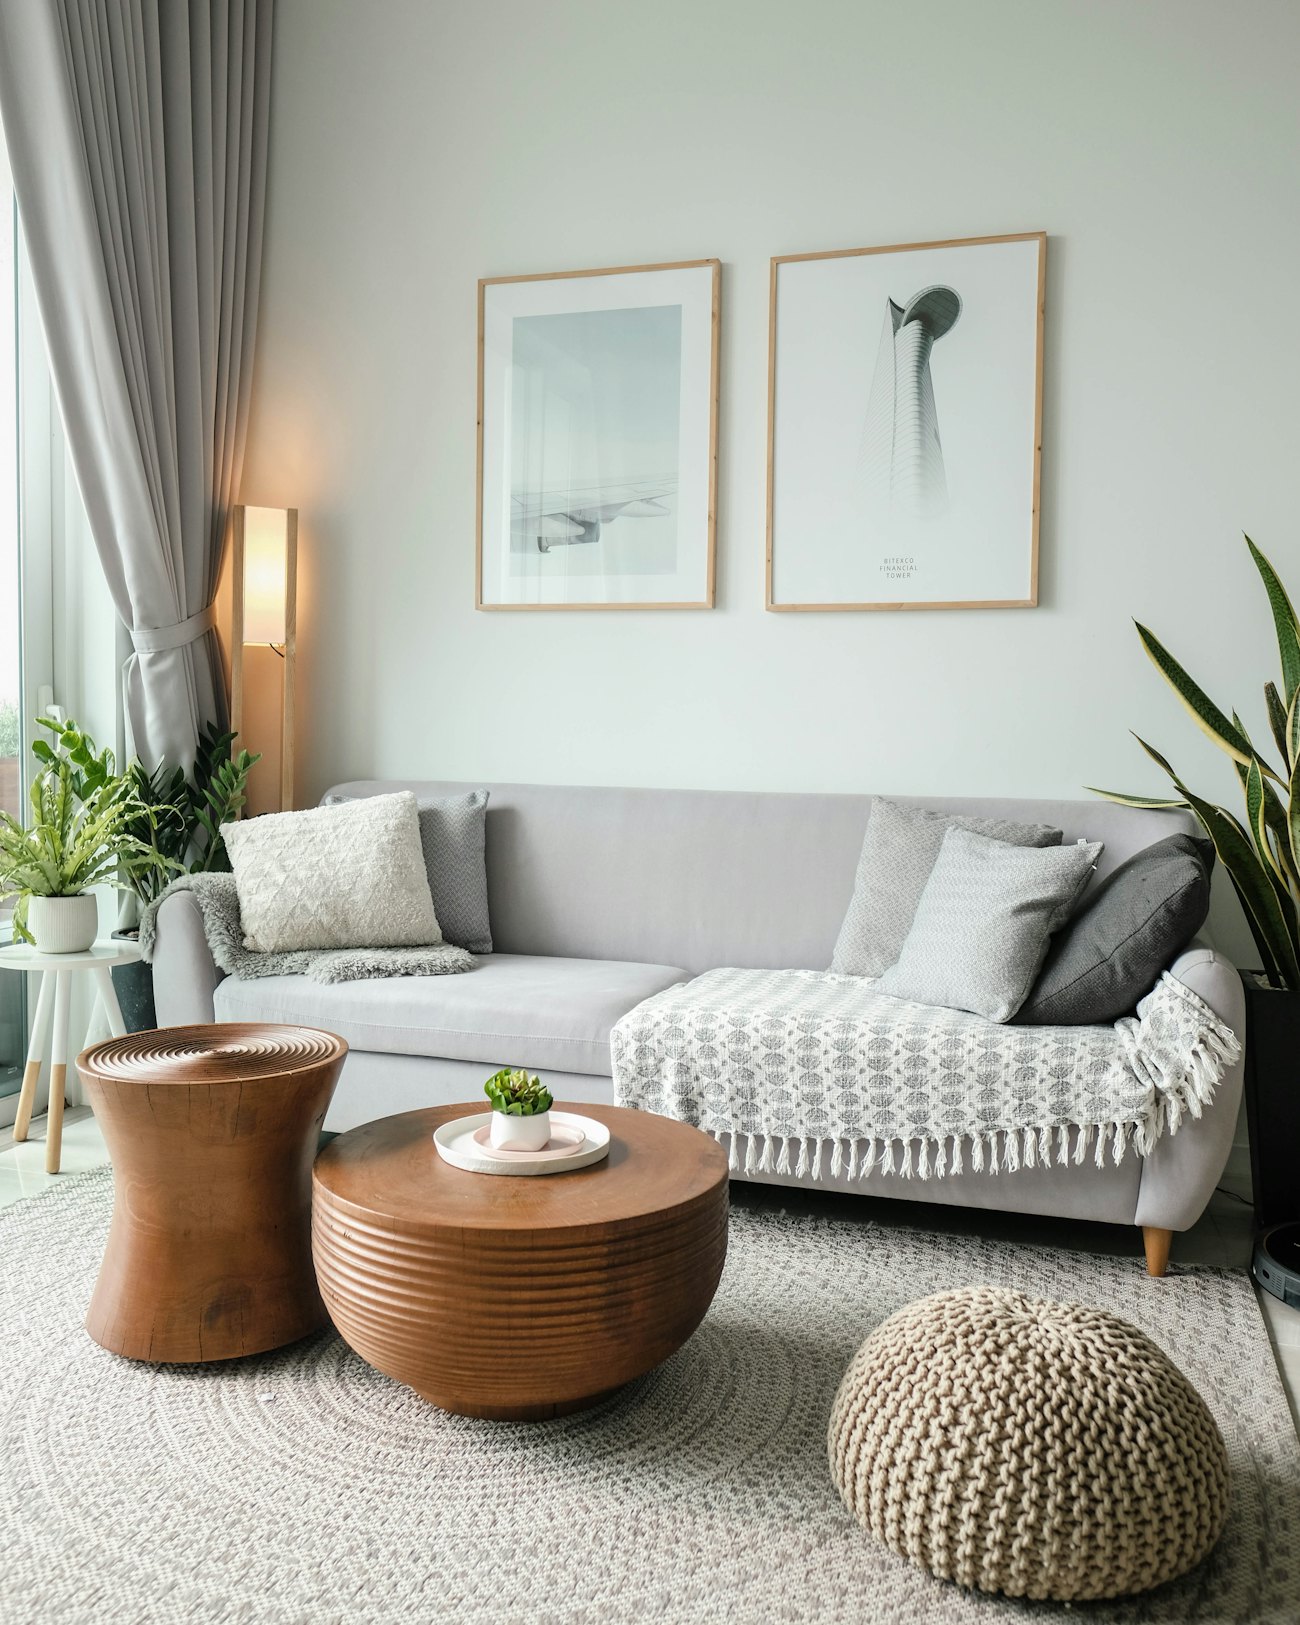 Cover project
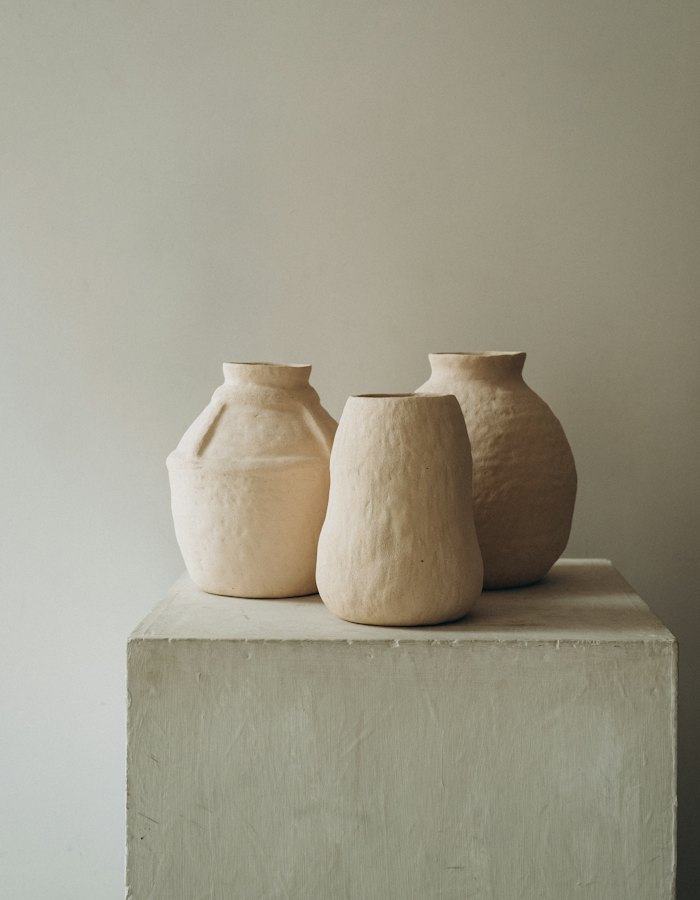
In this issue
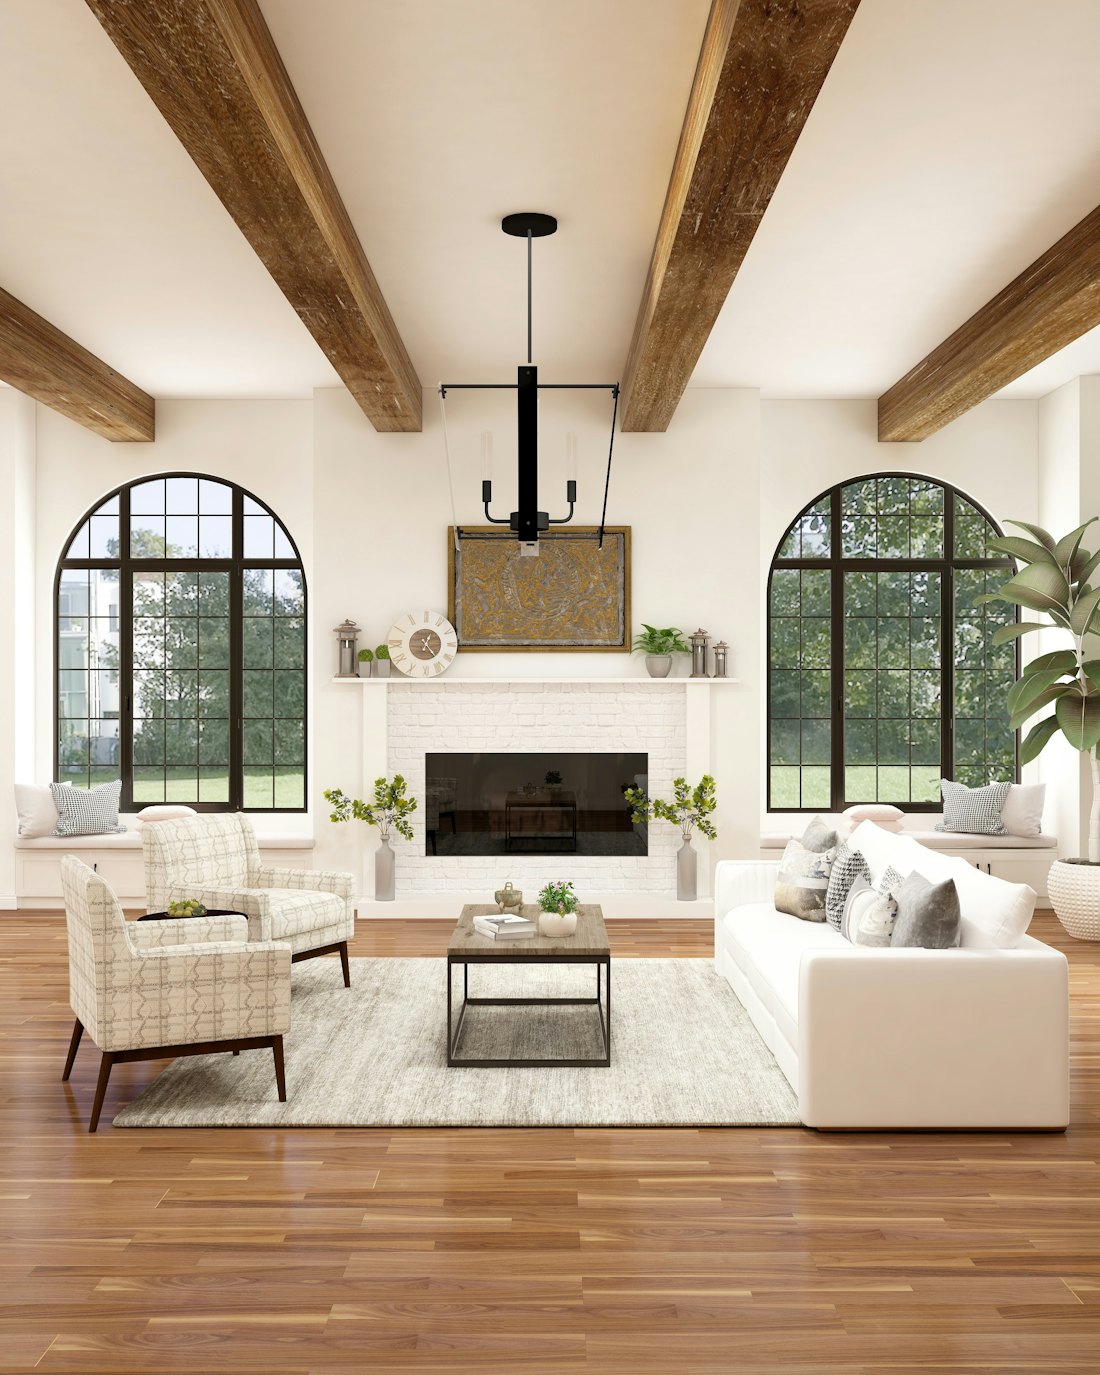
CoverThe new front room of a red brick terrace in Portobello. Pale walls, a bouclé sofa, walnut tables and all the daylight we could find.
- Oak
- Bouclé
- Travertine
- Linen
01Selected work
Rooms that get better with use
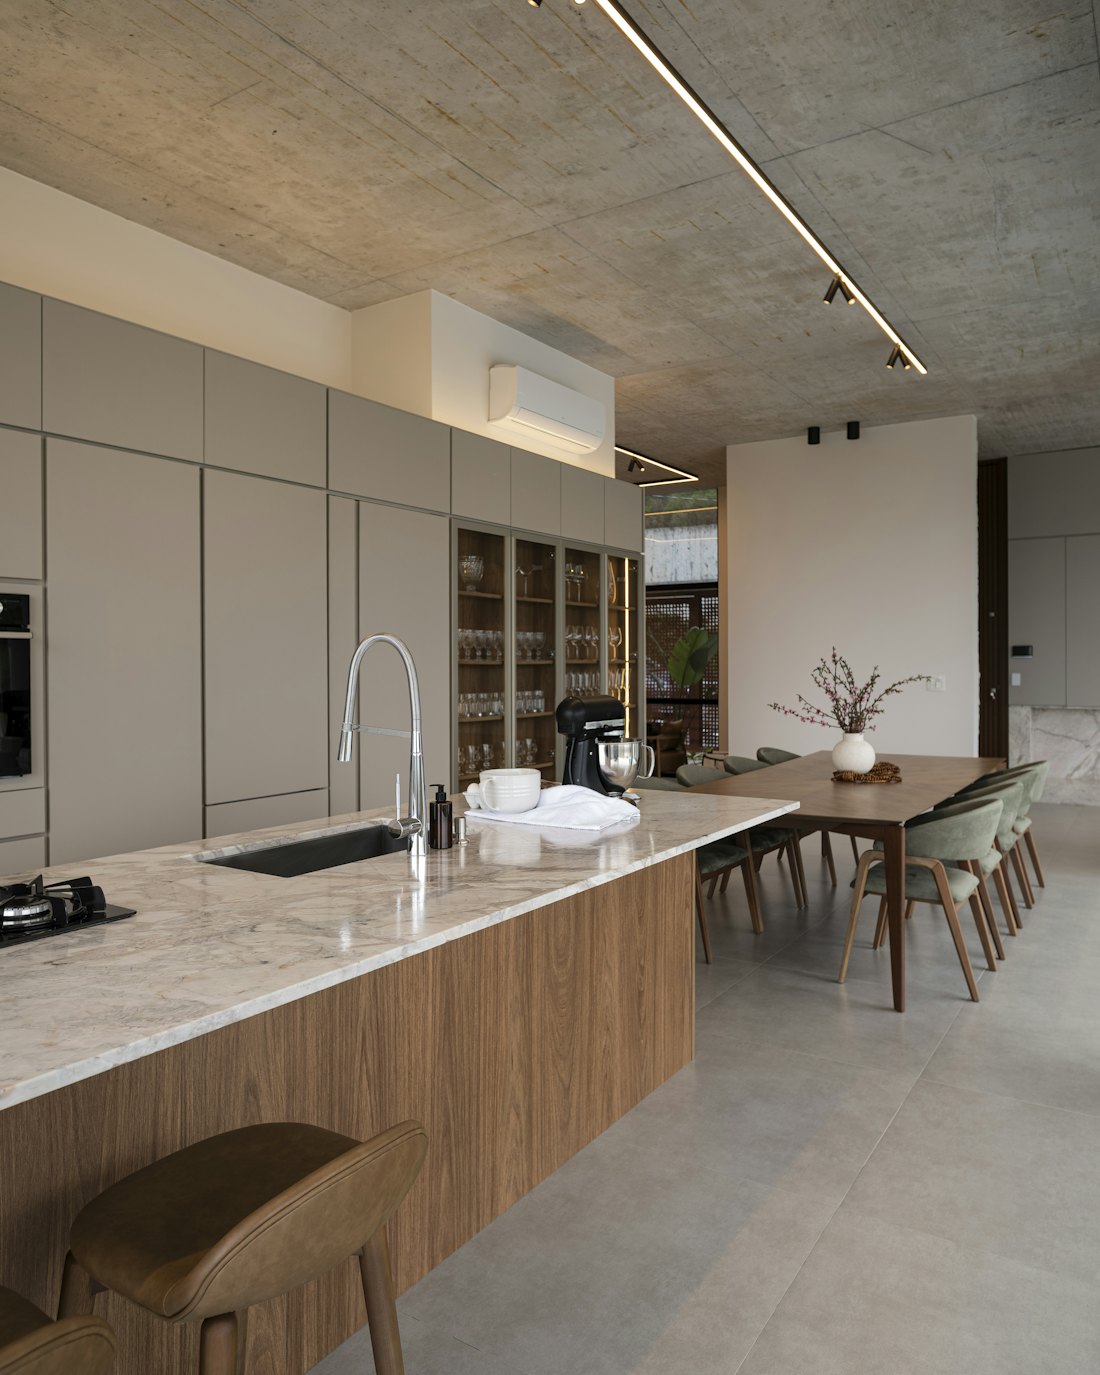
A selection of homes, offices and hospitality spaces we have handed over in the last three years. Open any project to see it before and after, the materials we specified and how long it took.
02The mood board workshop
Start with a feeling, then build on it
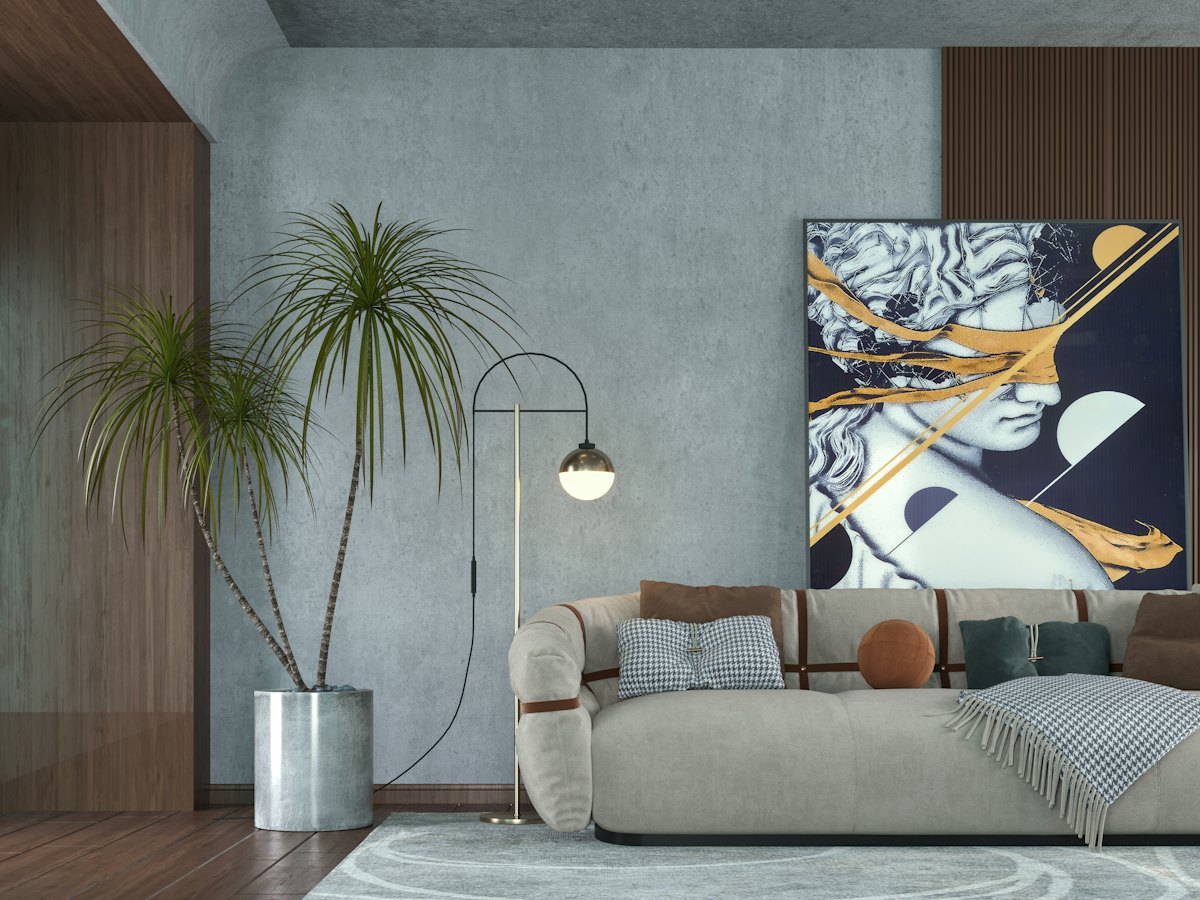
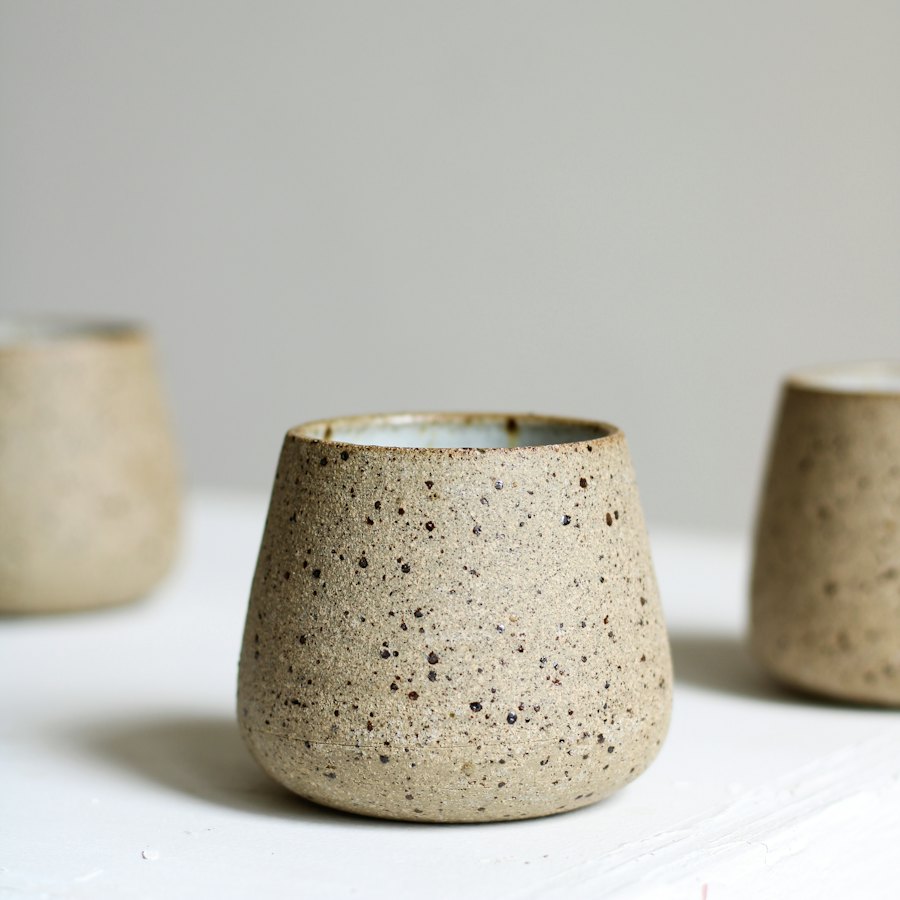
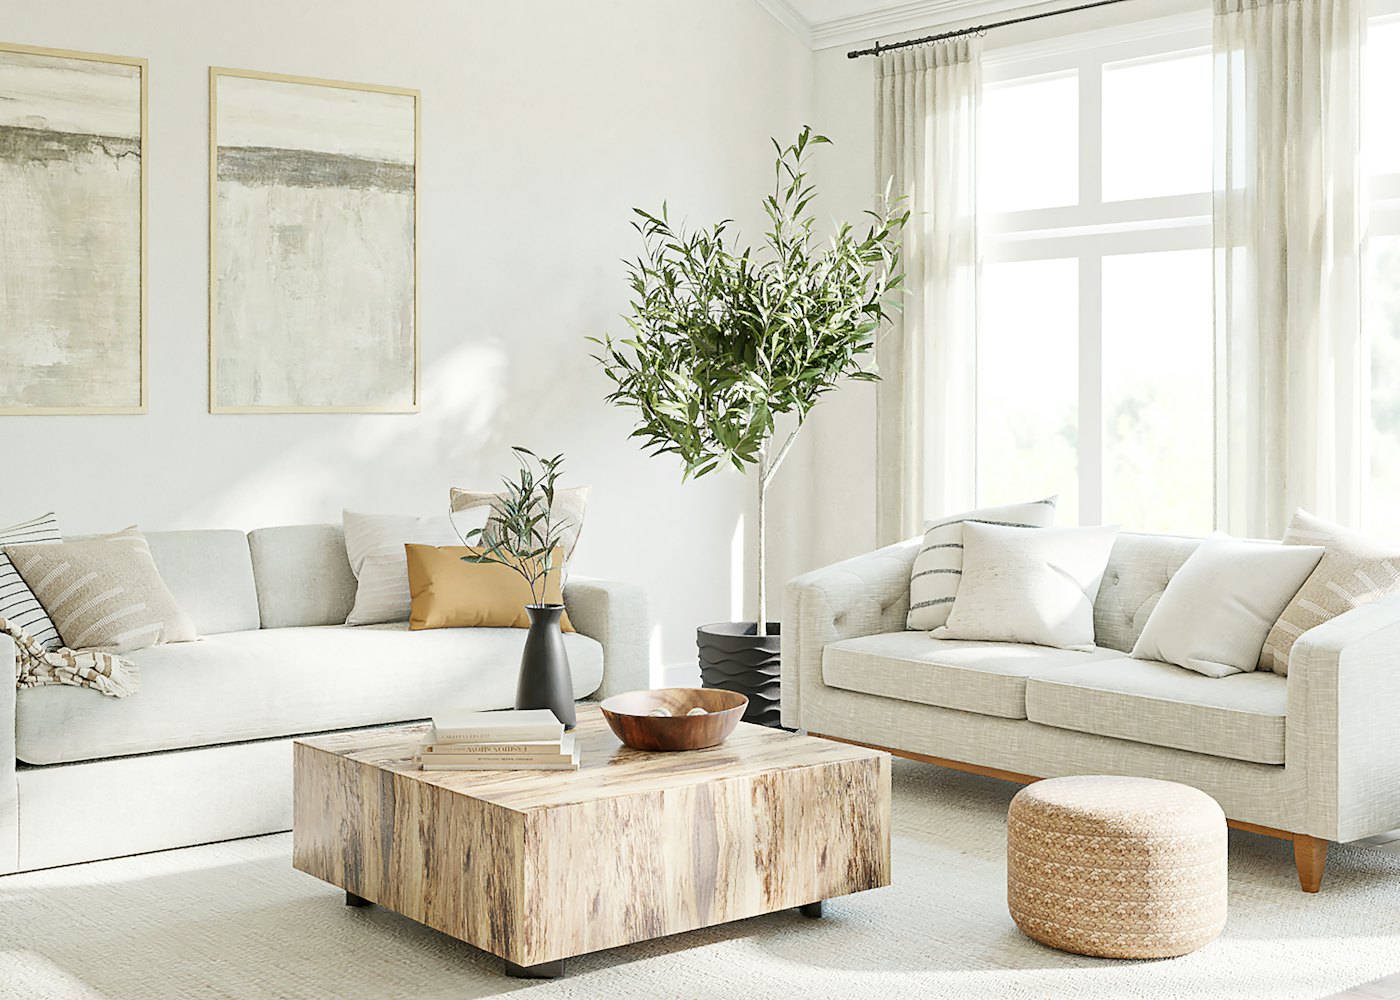
Choose a style, a colour palette and three or four materials, and the board comes together as you go. When it feels right, attach it to your enquiry and we will start the first conversation from there.
03Services and fees
From an hour of advice to handing over the keys
There are three ways to work with us. Prices exclude VAT and are confirmed in a written quote after the site visit.
-
i.
Design consultation
€140 per hourA second pair of eyes before you move in, or when a renovation has stalled halfway. We work in two hour sessions, at your place or ours.
- On site review of the space
- Colour and material advice
- Furniture layout sketch
- Written notes after each session
-
ii.
Full design
From €55 per m²A complete design pack, from concept to construction drawings. Build it with your own contractor or with us.
- Concept and mood board
- Two 3D views of every room
- Construction and detail drawings
- Material and furniture schedule
-
iii.
Design and build
From €1,250 per m²Design, procurement, build and site management under one roof. One project manager is your contact from start to finish.
- Everything in the full design
- Trades and suppliers managed
- A photo report every Friday
- Two years of aftercare
04From first visit to handover
Five steps, no surprises
For a 120 m² home, the first visit to handover usually takes four to five months. We never move on to the next stage until you have signed off the last one.
-
01
Site visit
1 weekWe walk the space with you, measure it and photograph it. Then we listen: how you live, what your mornings look like, what you love and what drives you mad.
- Measured survey
- Brief
- Budget framework
-
02
Concept
2-3 weeksThe first mood board, layout options and material samples. You handle the samples at the studio and see them in daylight.
- Mood board
- Two layout options
- Sample box
-
03
3D and drawings
3-5 weeksThe approved concept becomes 3D views and construction drawings a joiner can build from. Every cabinet door and every socket is fixed at this stage.
- 3D views
- Construction drawings
- Quantities schedule
-
04
Build
6-16 weeksWe run the site with our own team and the trades we have worked alongside for a decade. A photo report lands in your inbox every Friday.
- Programme of works
- Weekly report
- Snagging
-
05
Handover
1 weekCurtains go up, books go on shelves, lights are set. With the keys you get a two year maintenance calendar.
- Styling
- Care guide
- 2 years of aftercare
05Questions
What people usually ask
Something we have not covered? Drop us a line and we will reply the same day.
Do you take on small jobs?
Yes. We are happy to redo a single room, or just advise on colour and lighting. That is exactly what the consultation hours are for.
Is the design fee included in the build price?
On design and build projects the design fee is part of the total. If you only take the full design, the drawings are yours and you can build with any contractor you like.
Do you work outside Dublin?
We run full design projects remotely anywhere in Ireland and the UK. For now, design and build is limited to Dublin, Wicklow and Kildare.
How do you keep to my budget?
We agree a budget framework at concept stage and price every material choice against it. If a change would push past that figure, nothing is ordered until you approve it.
Can we keep some of our furniture?
Most clients do. We note the pieces you love at the first visit and work them into the new scheme, with reupholstery or refinishing where needed.
How are payments staged?
For full design, 40% is due at the start and 60% when the drawings are delivered. Design and build payments follow the stages in the programme of works, and you see every supplier invoice.
06Studio
Six of us, on the first floor of a Portobello terrace
Interior designer Defne Aksoy and site manager Ciarán Doyle set up Doku in 2014. Doku is the Turkish word for texture. We started with homes only; today we bring the same care to small offices, cafés and townhouse hotels.
Every design starts with materials. Our library holds more than 600 samples: timber veneers, stone, fabrics and lime plasters. Clients get to handle each one before they decide.
What matters is not how a room photographs, but how it looks ten years on.
140+spaces handed over
600samples in the material library
12years with the same makers
07Team
Around the table

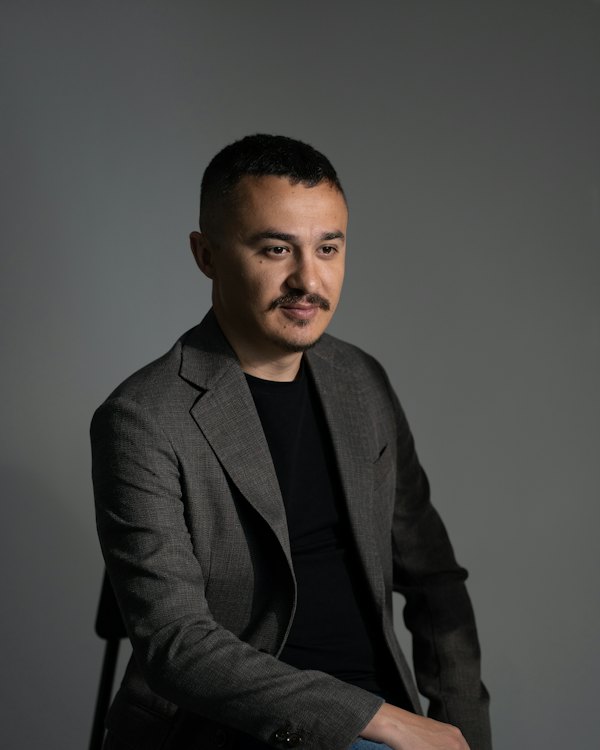


The team also includes our two site foremen, Pat and Declan, who have run every one of our builds since 2016.
08Press and awards
What they wrote
In print
- Room & Grain
The Ranelagh attic is a lovely lesson in handling light through architecture.
Issue 48 | March 2025 - Hearth
Doku treat materials as the main idea of a room, never as decoration.
Winter 2024 - the settle
The Stoneybatter bakery puts the old neighbourhood and the new one at the same counter.
October 2024 - Interiors Annual
One of the twenty five homes of the year.
2023 edition
Awards
- 2025City Interiors AwardsBest residential project, Ranelagh Attic Apartment
- 2024Dublin Makers Week showcaseStoneybatter Bakery
- 2022Emerging Designer PrizeCommendation, Defne Aksoy

09Reviews
In the words of the people who live there
They designed the flat around how we actually live, not around a photo shoot. Even the corner where I have my morning coffee was thought through. Two years on, I still smile walking in the door.
We started three months before opening and they handed over the day before we opened the doors. No budget surprises, and we saw every invoice ourselves.
Nobody believes our office is ninety square metres. The meeting room, a quiet corner and the kitchen all sit together without getting in each other's way.
1 / 3
10Quotes and site visits
Tell us about your space
Fill in the form and we will ring you within two working days. Or book a free site visit first and we will come and see the space.
- 1We read your request and give you a call.
- 2We walk the space together on the day of the visit.
- 3Within a week you get a written quote and a timeline.
We have your request
11Contact
Call in to the studio
- Address
- 14 Lennox Street, Portobello, Dublin 8
- Phone
- 01 555 0148
- hello@dokustudio.ie
- Hours
- Monday to Friday, 9am - 5.30pmSaturdays by appointment only